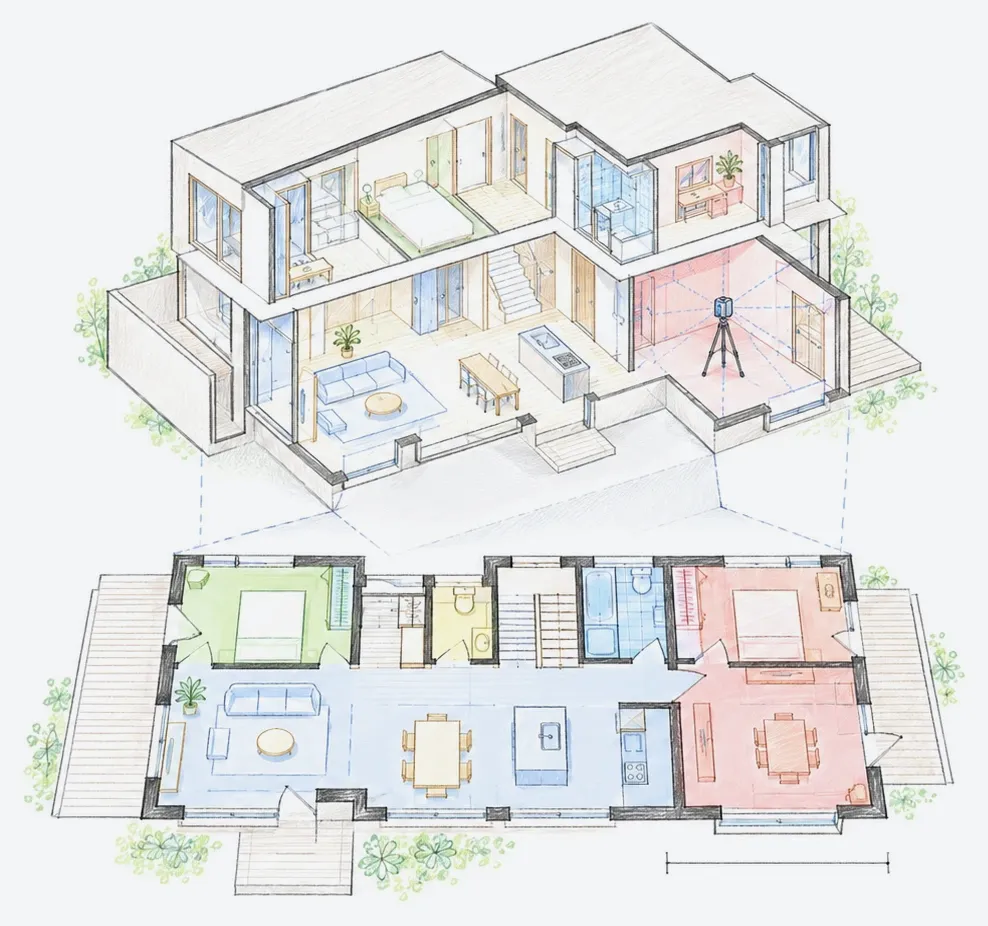
Residential renovation
Two story residential renovation, Red Bank (3,800 square feet)
The largest of three properties captured in one week for the same architect. Two full floors plus a garage side elevation the design depended on.
7 deliverables
Vernier scans existing buildings with time of flight LiDAR and delivers a measurable 3D walkthrough, ANSI Z765-2021 floor plans, DWG exports, and structured room data. For architects, interior designers, and design build remodelers in New York, New Jersey, and Connecticut.
Loading walkthrough
Every renovation starts the same way. Someone drives to the building with a laser and a pad, spends a day pacing rooms, drives back, and drafts a base plan from the notes. Then the drafting turns up the questions the notes did not answer, and someone drives back.
A scan replaces the day and the return trip. One visit captures every room and every opening, and the questions get answered from the walkthrough instead of from a second appointment with the homeowner.
Everything below is in the capture package. Nothing is a tier.
Measure any distance in the browser. Share the link with the contractor and the client.
Every floor, with dimensions and room labels, to the residential measurement standard.
The measured geometry, ready to draft over in AutoCAD, Revit, or ArchiCAD.
Every room area and every door and window opening, as a CSV you can drop into a schedule.
High resolution panoramas at every scan position, for the details the plan does not show.
CAD drafted plans, a 3D model in Revit or DWG, the registered point cloud, elevations, and RCPs. See the 3D and Revit outputs.
Address, rough square footage, and what you need back. A fixed quote comes back within a business day.
Three to four hours for most houses. Time of flight LiDAR, 360 imagery, every room, every floor in scope, exterior if elevations are ordered.
The scan is registered, the floor plans drafted to ANSI Z765-2021, the room and opening report generated, the walkthrough published.
A single link with the 3D walkthrough, floor plans, DWG, data report, and imagery. Drafted CAD and elevations follow on the drafting turnaround.
Three dimensional outputs, in the format your team actually opens.
What is in the model01
Imagery
What it looks like
02
Point cloud
What was measured
03
Model
What you draft in
The scan is not competing with a cheaper scan. It is competing with a day of your own time and the trip back.
Measuring a mid size house by hand takes a competent person most of a day, plus travel, plus the hours to draft the base plan afterward. A second visit for the dimensions the notes missed is close to inevitable.
Hand measurements accumulate roughly an inch of tolerance per reading, and those errors compound across the hundreds of readings a single building takes. The industry puts inaccurate existing conditions data behind a meaningful share of all construction rework, and rework on a renovation is paid for at construction prices, not at drafting prices.
Put a number on your own day, add the return trip, then add one change order caused by a wall that was not where the drawing said. That is the comparison this is priced against.
1 DAY
To measure a mid size house by hand, plus travel
~1 IN
Tolerance a hand measurement accumulates per reading
4 HOURS
A scan on site, with nothing left to come back for
The same visit produces different things depending on who ordered it.
Renovations and additions on buildings nobody has measured accurately.
Specifying millwork, furniture, and finishes into real dimensions.
Bidding and building against what is actually there.
Documenting a loss once, in the formats the claim runs on.
A permanent record of a building that has never had one.
SAMPLE SET
A complete set from a real project, in the formats you would receive. Open it in your own software and check the layers, the annotation, and the level of detail against what your office actually needs.
Drawn from a real project, with the address and client removed.
SAMPLE_SET.url not set. Add the file to /public/downloads/ and point the config at it. Until then this block shows this notice instead of a dead button.
Published rates. Price it yourself in thirty seconds.
Projects start at
$635
A flat day rate for the visit, plus a published per square foot rate for every deliverable. Nothing bundled, nothing hidden, and the registered point cloud is always free. Minimum project size is 1,500 square feet.
Build your estimate in the calculatorResidential renovation
The largest of three properties captured in one week for the same architect. Two full floors plus a garage side elevation the design depended on.
7 deliverables
Residential renovation
A compact single story home, part of a batch of three properties the architect wanted captured in the same week to keep the design phase moving.
7 deliverables
Residential renovation
The architect needed full existing conditions for a two story house before a whole house renovation, without spending a day on site with a tape.
7 deliverables